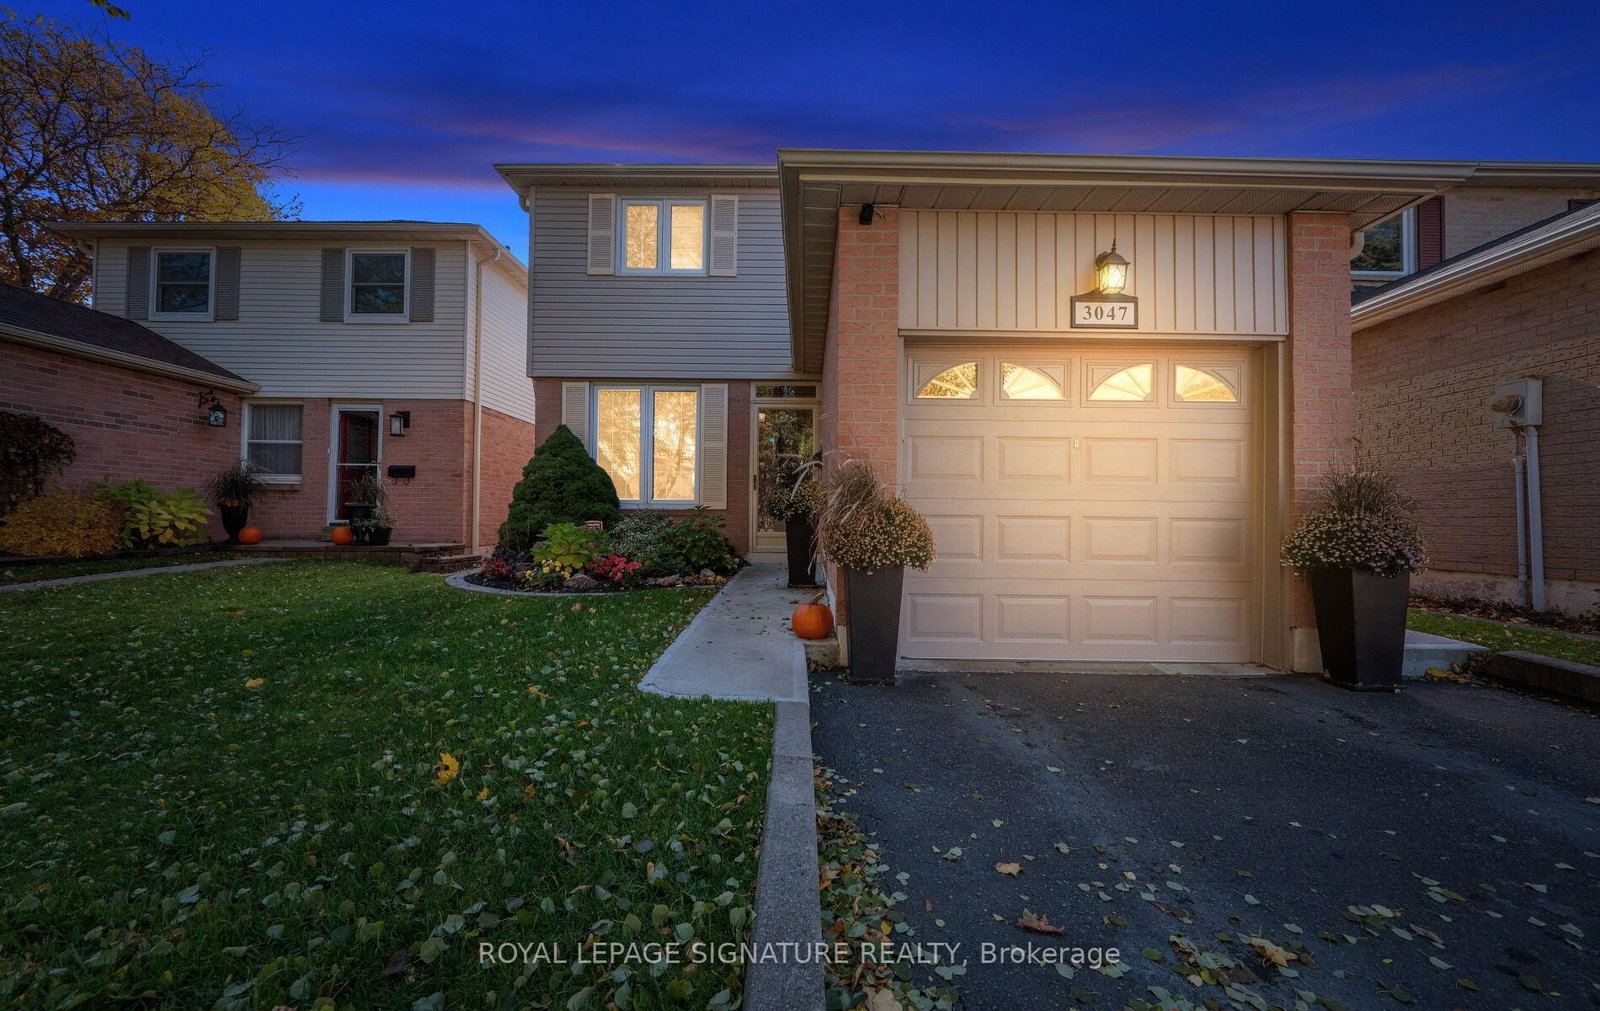
<-- style PDP --> 4212 Stonemason Crescent, Mississauga - Detached for sale for $929,000
  • new
  • for sale

4212 Stonemason Crescent

Mississauga, Ontario, L5L 2Z7 - Erin Mills

$929,000

  • Neighbourhood

    Erin Mills

  • Major Intersection

    Erin mills/Burnhampthorpe

  • Listed Since: 20 day(s)

  • Last update: 14 day(s) ago

Overview

  • Property Type

    Detached, 2-Storey

  • Bedrooms

    3

  • Bathrooms

    2

  • Basement

    Part Fin

  • Kitchen

    1

  • Total Parking

    5 (1 Attached Garage)

  • Lot Size

    31.42x129.7 (Feet)

  • Taxes

    $6,168.40 (2026)

  • Type

    Freehold

Property Description

Property description for 4212 Stonemason Crescent, Mississauga

Lovingly maintained and thoughtfully updated 3-bedroom detached 2-storey in the sought-after Sawmill Valley pocket of Erin Mills, on a deep mature lot running nearly 130 ft. Beautiful private back garden with a patio, a lovely Japanese Maple and lush garden. Step out the door to the integrated nature trails throughout the neighbourhood, over Sawmill Creek, Mullet Creek and to the Credit River. Easy commuting from 2 Go Stations (Erindale/Clarkson), Hwy 403, 401, and the QEW. Mature trees, established neighbourhood with two elementary schools (walkable). With Credit Valley Hospital and UTM a short walk or just a moment by car, Extensive care over the years: central air (Lennox, 2024); furnace & humidifier (2022); Andersen windows & sliding door (2019); GAF Timberline HD roof (2014) and eavestroughs (2014); brand-new carpeting on stairs (2026). Updated powder room with re-piped lines, valves & taps (2019); quality kitchen and bath fixtures; gorgeous hardwood & tile flooring. Steel entry doors, widened & repaved driveway, and professionally maintained landscaping. Move-in ready with a stable, well-documented mechanical package.

Listed by ROYAL LEPAGE SIGNATURE REALTY

  • MLS #

    W13546290

  • Sq. Ft

    1100-1500

  • Sq. Ft. Source

    MLS

  • Lot Irregularities

    n/a

  • Year Built

    31-50

  • Pool

    None

  • Drive

    Private

  • Garage

    Attached, 1 spaces

  • Total Parking

    5

  • Family Room

    N

  • Den

    N

  • Exterior

    Alum Siding

  • Fireplace

    Y

  • Roof

    Asphalt Shingle

  • Foundation

    Poured Concrete

  • Elevator

    n/a

  • Water View

    n/a

  • Laundry Level

    Lower

  • Heat

    Forced Air

  • A/C

    Central Air

  • Water

    Municipal

  • Water Supply

    n/a

  • Sewers

    Sewers

  • Central Vac

    N

  • Living

    3.34 x 6.1 ft Main level

    hardwood floor, Picture Window, Combined W/Dining

  • Dining

    2.58 x 2.97 ft Main level

    hardwood floor, W/O To Patio

  • Kitchen

    2.49 x 3.4 ft Main level

    Ceramic Floor, Breakfast Area

  • Breakfast

    2.5 x 2.06 ft Main level

    Large Window, Combined W/Kitchen

  • Primary

    3.14 x 5.38 ft 2nd level

    hardwood floor, Closet Organizers, Large Window

  • 2nd Br

    2.67 x 4.81 ft 2nd level

    hardwood floor, Large Window

  • 3rd Br

    3.16 x 3.19 ft 2nd level

    hardwood floor, Large Window

  • Rec

    5.93 x 4.22 ft Lower level

    Broadloom, Fireplace

  • Utility

    5.93 x 4.52 ft Lower level

    Combined W/Laundry

  • MLS #

    W13546290

  • Sq. Ft

    1100-1500

  • Sq. Ft. Source

    MLS

  • Lot Irregularities

    n/a

  • Year Built

    31-50

  • Pool

    None

  • Drive

    Private

  • Garage

    Attached, 1 spaces

  • Total Parking

    5

  • Family Room

    N

  • Den

    N

  • Exterior

    Alum Siding

  • Fireplace

    Y

  • Roof

    Asphalt Shingle

  • Foundation

    Poured Concrete

  • Elevator

    n/a

  • Water View

    n/a

  • Laundry Level

    Lower

  • Heat

    Forced Air

  • A/C

    Central Air

  • Water

    Municipal

  • Water Supply

    n/a

  • Sewers

    Sewers

  • Central Vac

    N

  • Living

    3.34 x 6.1 ft Main level

    hardwood floor, Picture Window, Combined W/Dining

  • Dining

    2.58 x 2.97 ft Main level

    hardwood floor, W/O To Patio

  • Kitchen

    2.49 x 3.4 ft Main level

    Ceramic Floor, Breakfast Area

  • Breakfast

    2.5 x 2.06 ft Main level

    Large Window, Combined W/Kitchen

  • Primary

    3.14 x 5.38 ft 2nd level

    hardwood floor, Closet Organizers, Large Window

  • 2nd Br

    2.67 x 4.81 ft 2nd level

    hardwood floor, Large Window

  • 3rd Br

    3.16 x 3.19 ft 2nd level

    hardwood floor, Large Window

  • Rec

    5.93 x 4.22 ft Lower level

    Broadloom, Fireplace

  • Utility

    5.93 x 4.52 ft Lower level

    Combined W/Laundry

Thinking of Selling?

Find Out Your Home’s Value in Today’s Market!

No Email or Signup is required to view your home estimate.

estimate your home value

Contact Manoj Kukreja

Sales Representative,
Century 21 People’s Choice Realty Inc.,
Brokerage
(647) 576 - 2100

Manoj profile avatar

Mortgage Calculator

This data is for informational purposes only.

Mortgage Payment per month

Principal Amount

Interest

Total Payable

Amortization

Amortization

Closing Cost Calculator

This data is for informational purposes only.

Closing Cost Total for this property

Total Cash flow for purchasing this property

Down Payment(%)*
Additional information

Provincial Land Transfer Tax

Ontario Land Transfer Tax Rebate

Toronto Land Transfer Tax

Toronto Land Transfer Tax Rebate

PST on CMHC Insurance Premium

Lawyer Fees

$2,825

Government Registration Fee's

$164

Title Insurance

Closing Cost Total

Total Cash flow for purchasing this property

Provincial Land Transfer Tax

Ontario Land Transfer Tax Rebate

Toronto Land Transfer Tax

Toronto Land Transfer Tax Rebate

PST on CMHC Insurance Premium

Lawyer Fees

$2,825

Government Registarion Fee's

$164

Title Insurance

Down Payment(%)*

* A down payment of less than 20% is permitted only for first-time home buyers purchasing their principal residence. The minimum down payment required is 5% for the portion of the purchase price up to $500,000, and 10% for the portion between $500,000 and $1,500,000. For properties priced over $1,500,000, a minimum down payment of 20% is required.

Thinking of Selling?

Find Out Your Home’s Value in Today’s Market!

No Email or Signup is required to view your home estimate.

estimate your home value

Contact Manoj Kukreja

Sales Representative, Century 21 People’s Choice Realty Inc., Brokerage
(647) 576 - 2100

Manoj profile avatar

Recent Sold Listings in Erin Mills, Mississauga

Popular Cities